
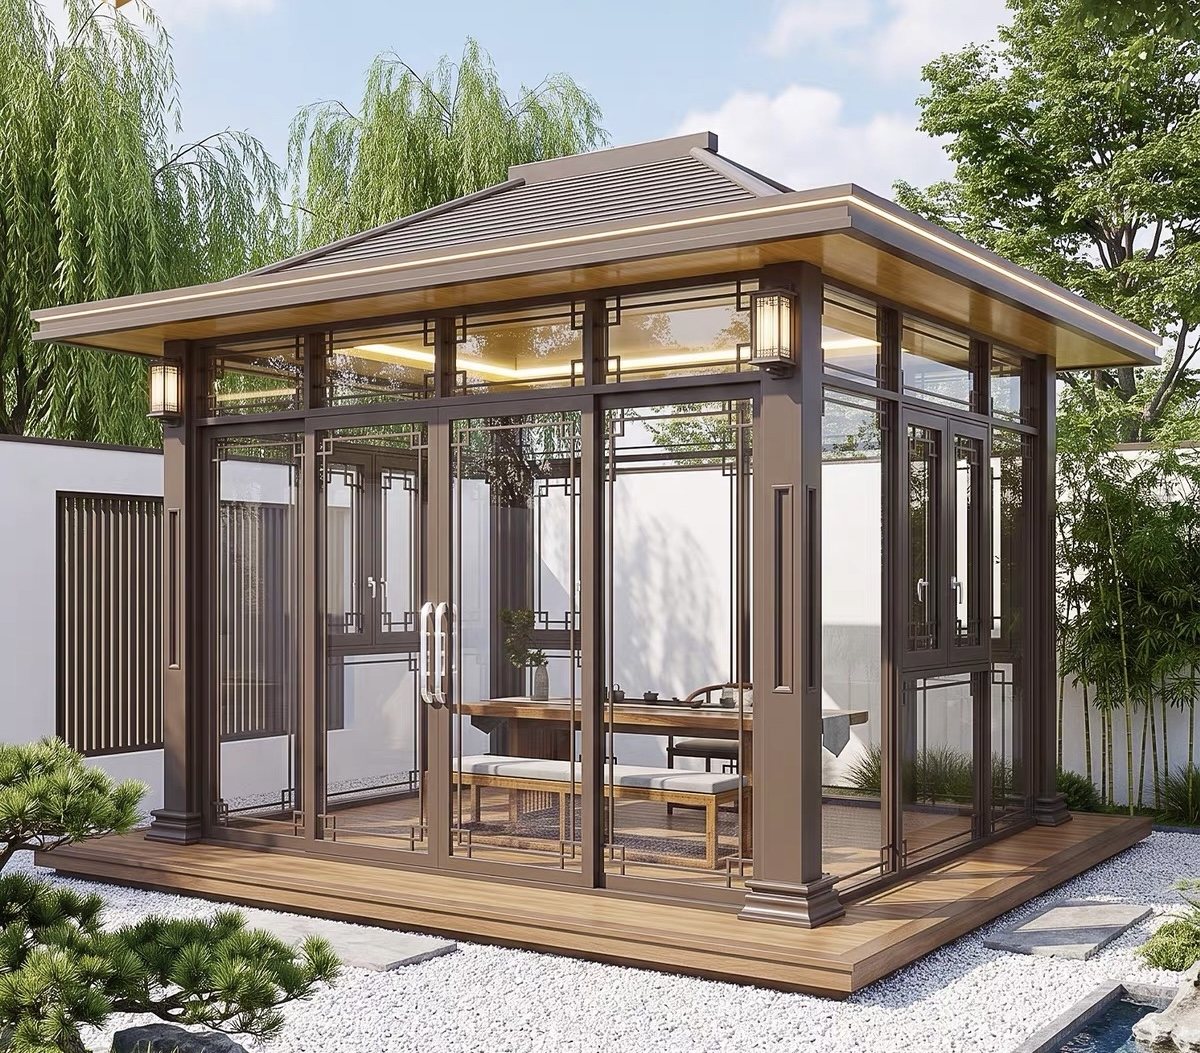
Product Series
Sunroom Profile System
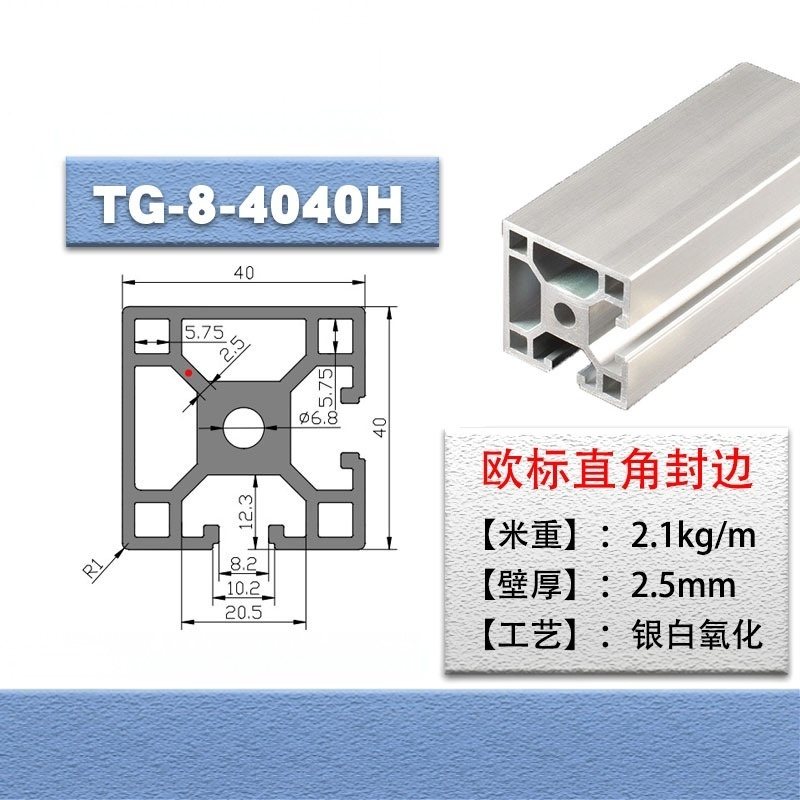
Structural sunroom framing, rafters, gutters and glass-carrying sections.
- Alloy
- 6063 / 6061
- Temper
- T5 / T6
- Wall thickness
- 1.8 – 3.5 mm
- Size range
- Column 100×100 mm – 150×150 mm; rafter 60–120 mm depth
- Supply
- Complete system kits, project-based cut lists, knock-down container packing.
Surface finishes
Powder coatingWood grain transferFluorocarbonAnodizing
The sunroom system combines heavy structural columns, rafters, ridge beams and integrated gutter profiles into a complete, engineered glass-house solution for gardens, terraces and roof extensions.
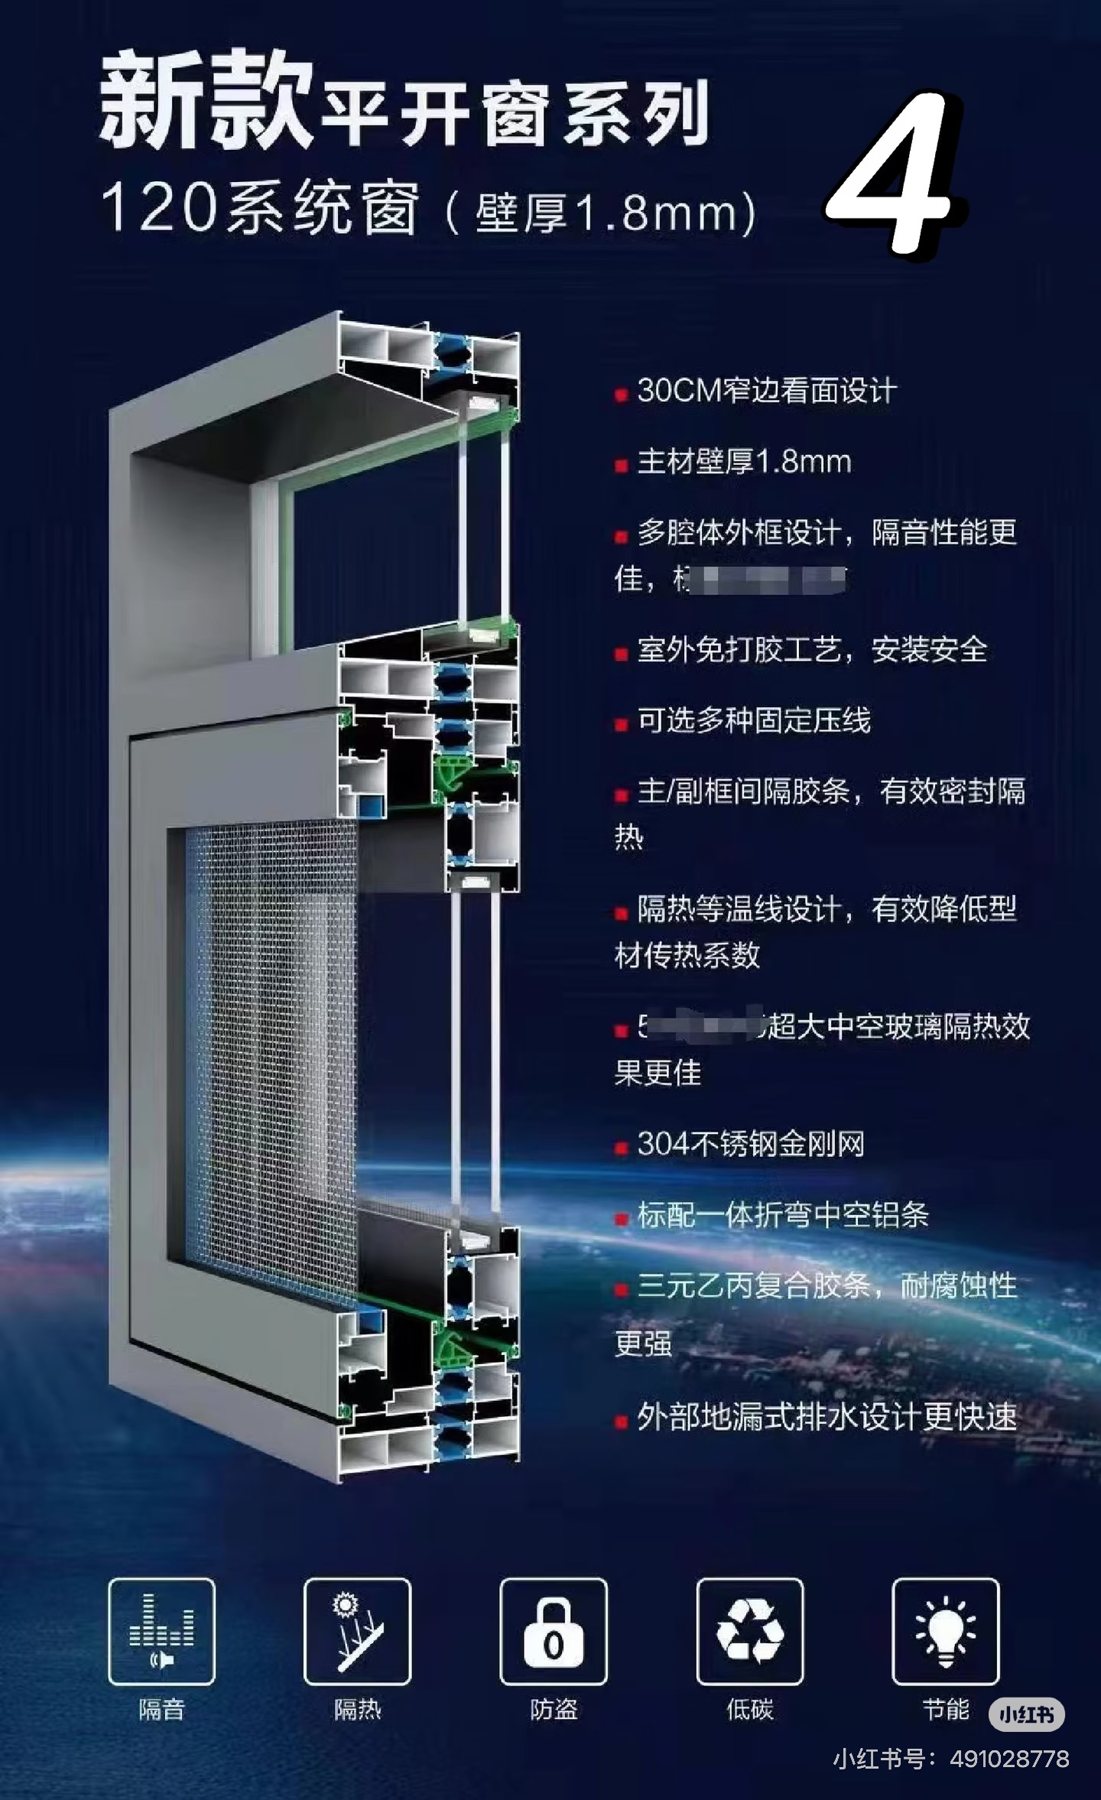
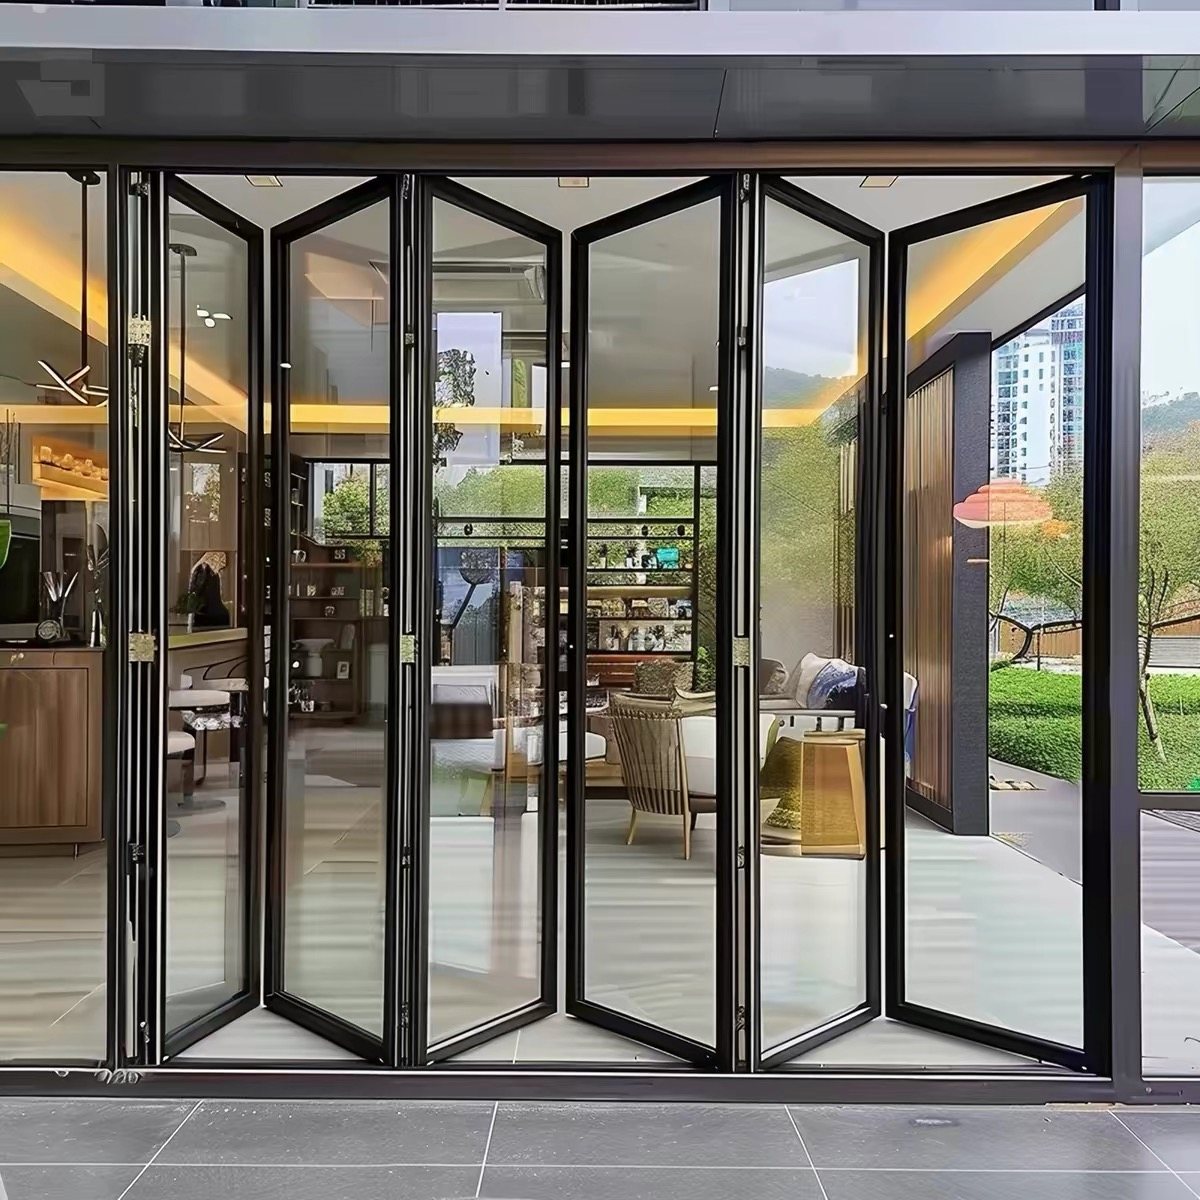
Sections are engineered for laminated and insulating glass loading, with concealed drainage and options for integrated blinds, sliding walls and folding fronts.
Key Features
- Structural load calculation supported
- Integrated gutter and drainage
- Compatible with folding and sliding fronts
- Snow and wind load engineered
Inquiry
Ask For A Price On Sunroom Profiles
Tell us the section, alloy, finish colour and quantity. We reply with unit price, tooling cost if a new die is needed, lead time and shipping options.